
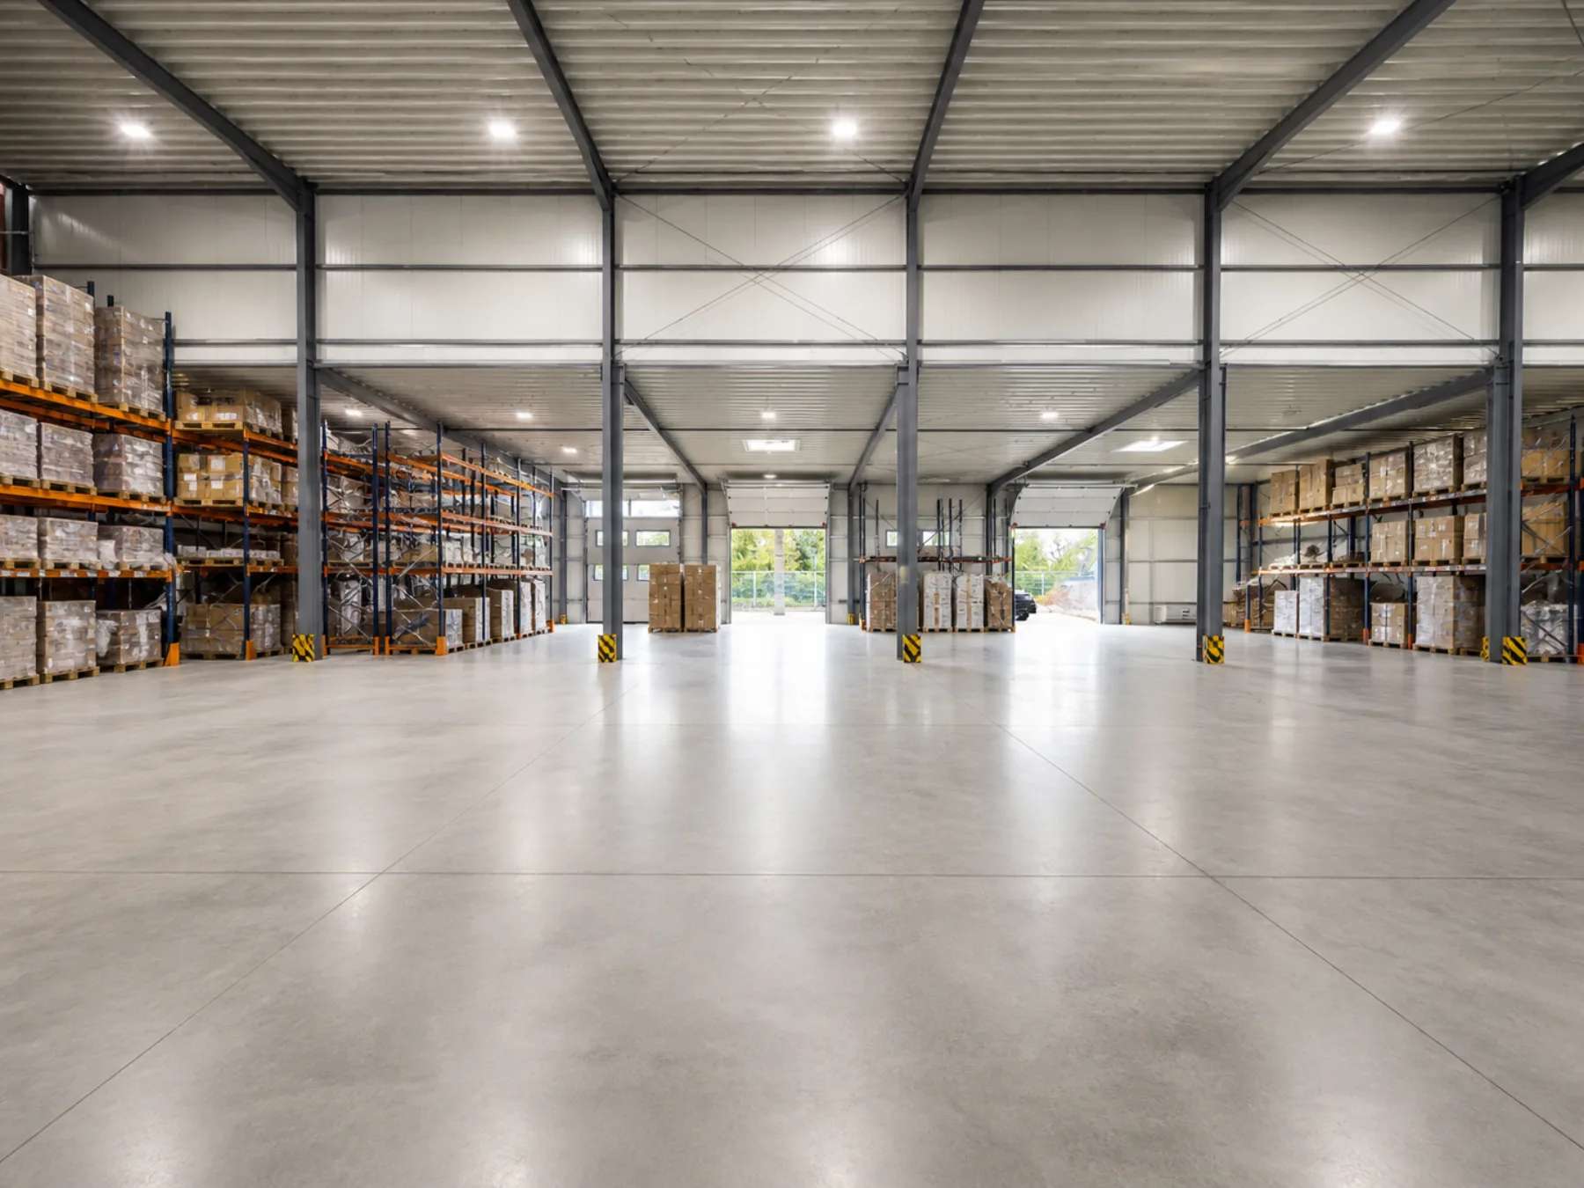
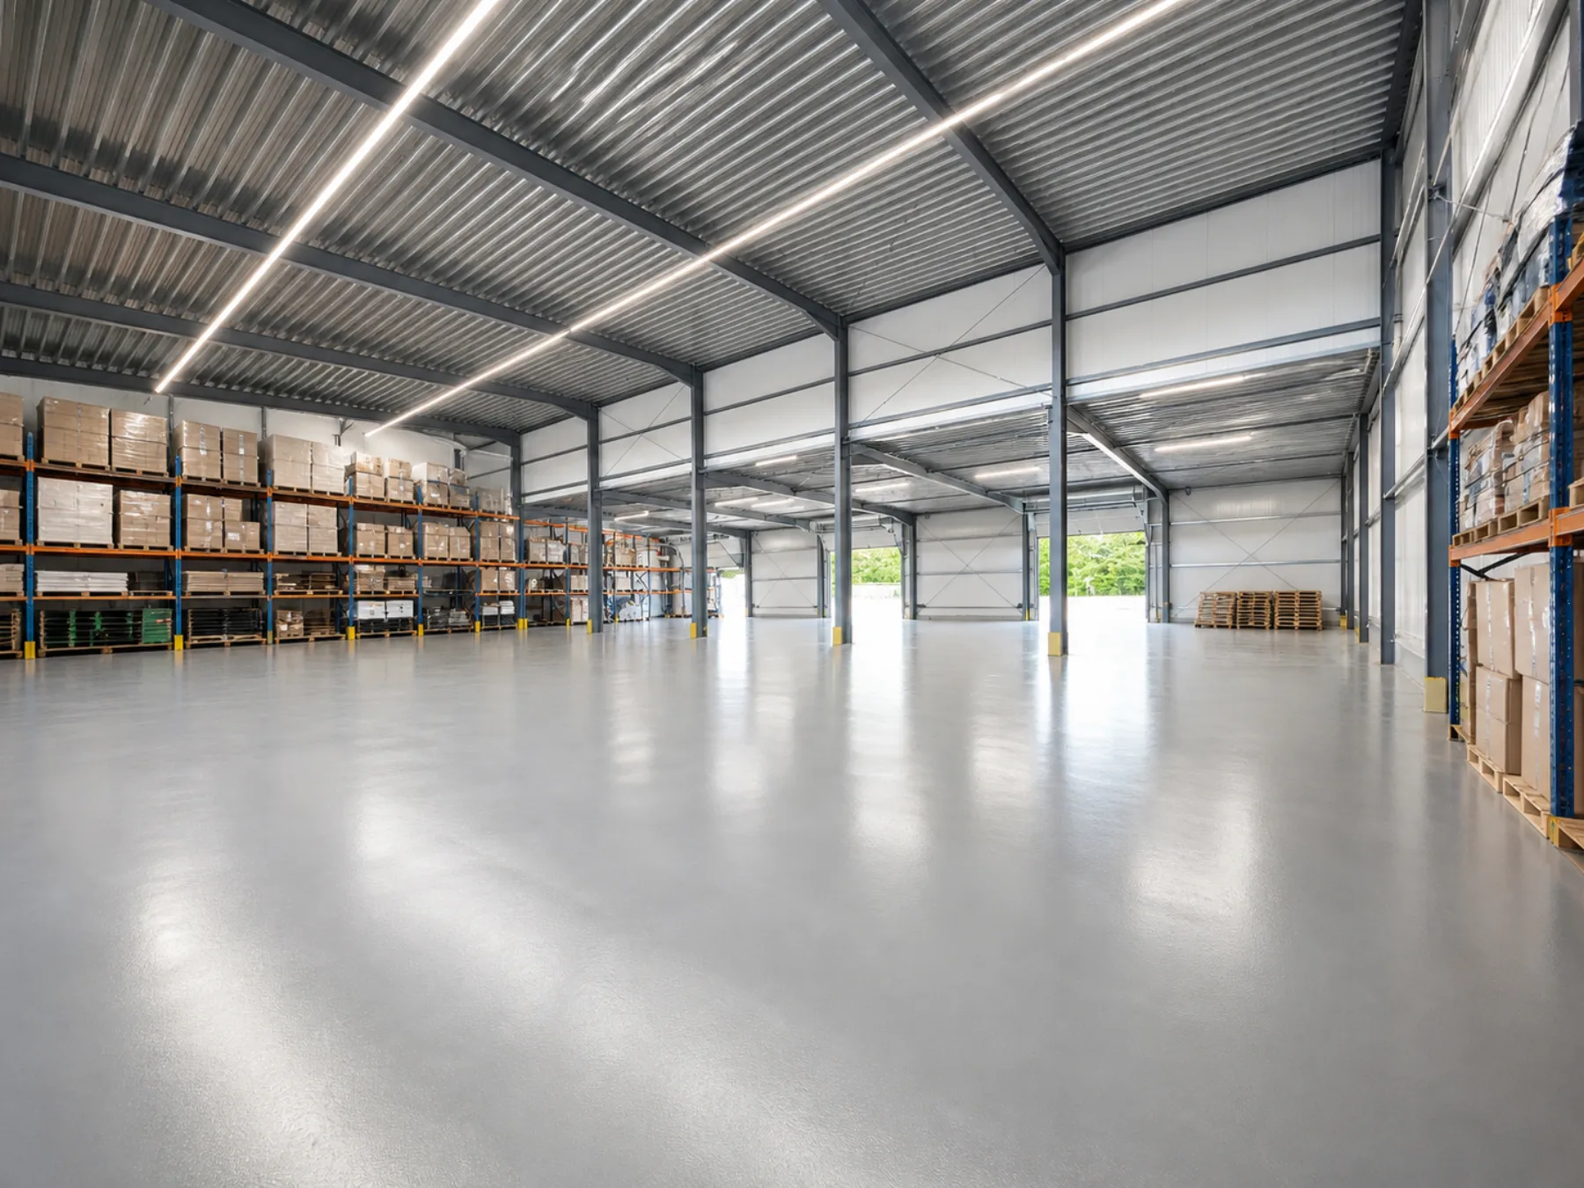
The warehouse forms the functional backbone of the property with approx. 1,065 m² and offers optimal conditions for a wide range of commercial uses. Part-areas from approx. 200 m² are available, expandable subject to availability, and can be combined with the office units (direct link to NE1).
Areas per the architect's drawings (shell construction execution planning, preliminary issue of 26 June 2026) — not a MF-G/gif rental area calculation. The final rental area will be measured on completion and confirmed before contract; it may differ.
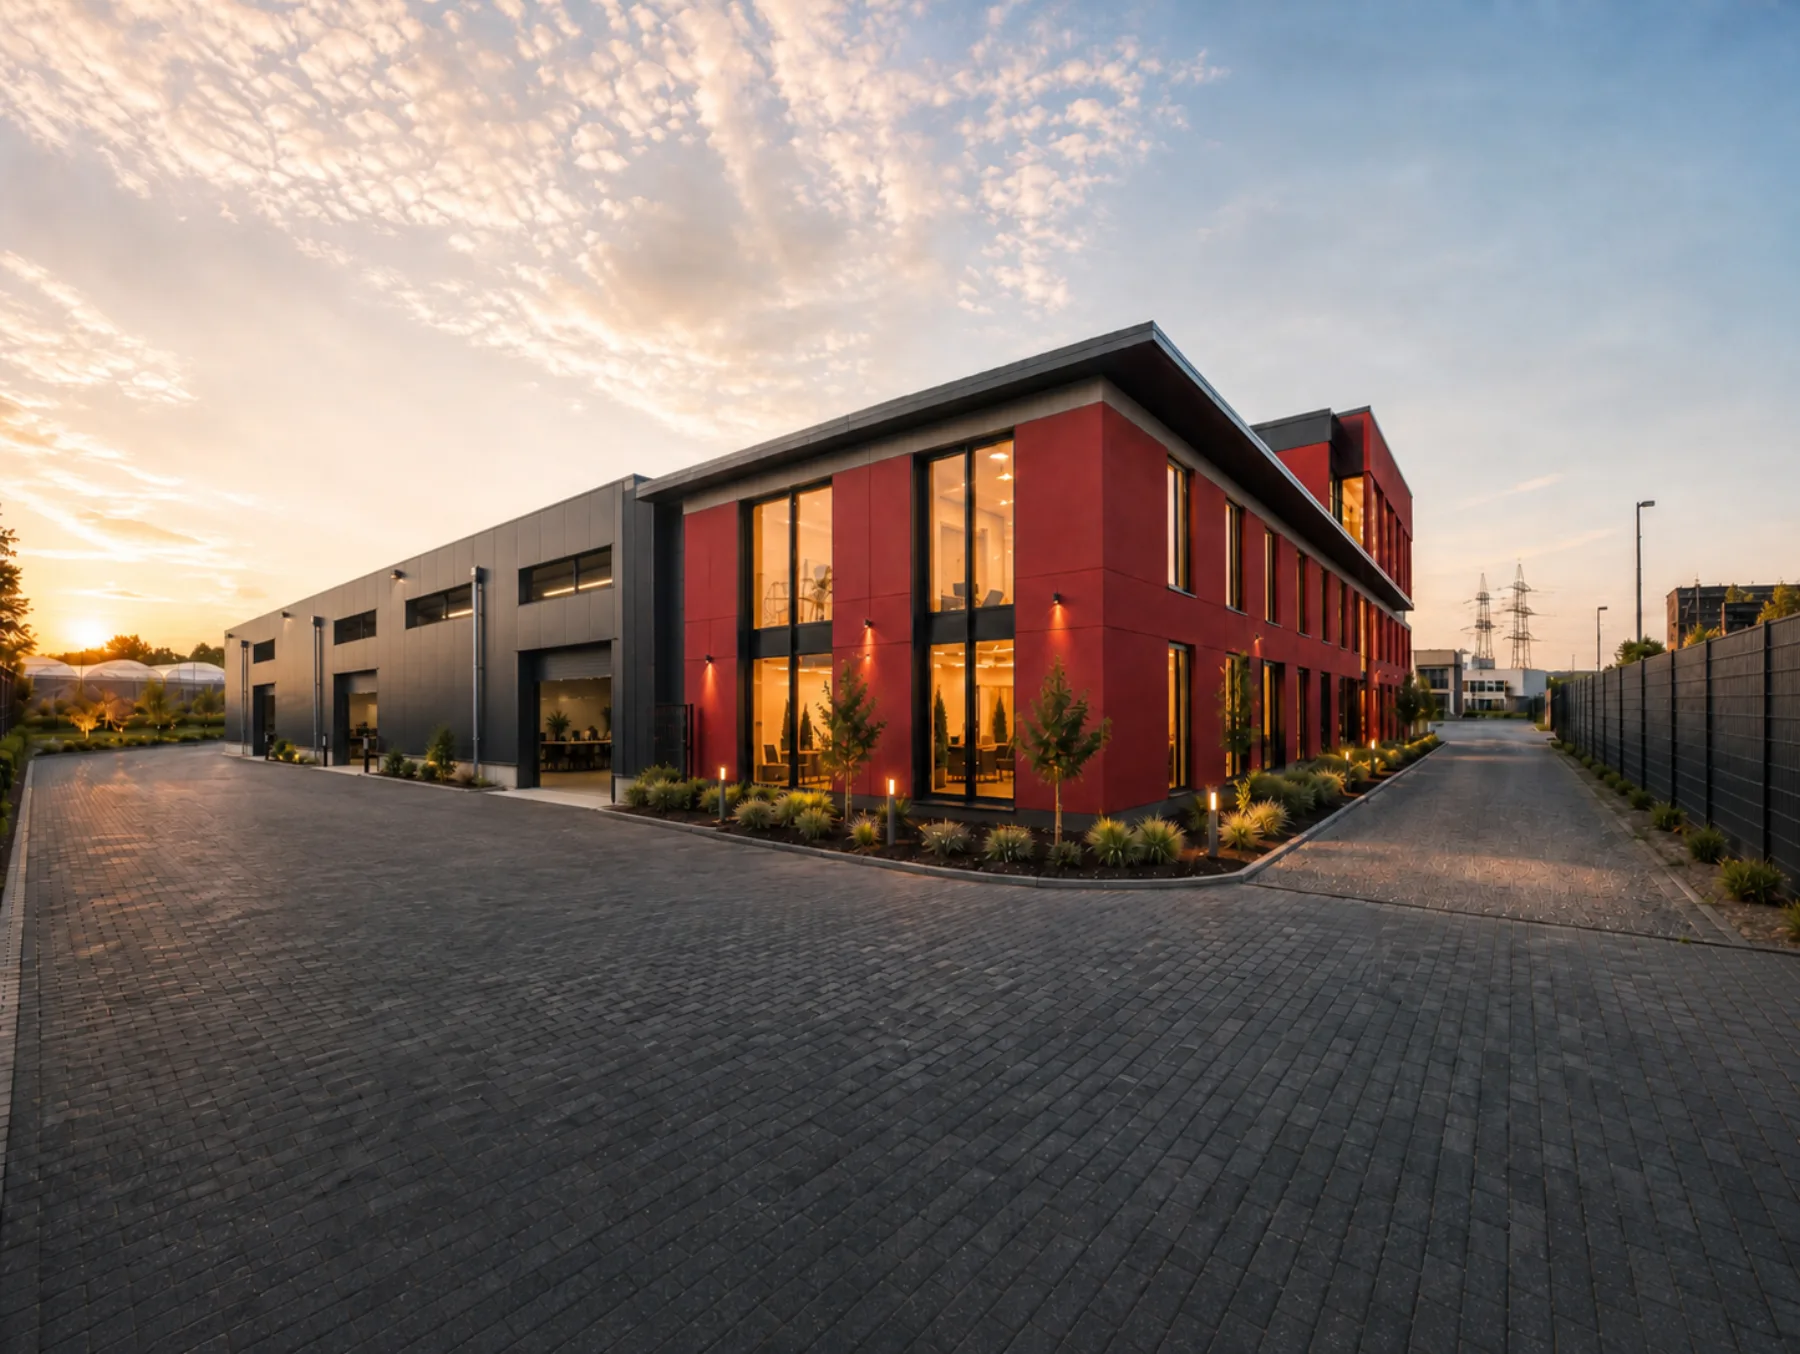
The warehouse forms the functional backbone of the commercial property on Konrad-Zuse-Straße in Alfter. Across a total of approx. 1,065 m², part-areas from approx. 200 m² of modern, well-serviced logistics and production space at new-build standard are available — a quality of space that is increasingly scarce in the Bonn/Cologne economic area.
Three electrically operated sectional doors with wicket doors give ground-level access to the hall. They measure 4.00 × 3.00 m with a clear passage height of 3.00 m — suitable for vans and low-body lorries, not for articulated trucks. The hall has two height zones: 8.76 m to the eaves in the high section, allowing up to 7.5 m stacking height for tall pallet racking, and 5.24 m in the low section, suited to order picking, workshop or assembly use. The new-build industrial floor is designed for the loads of daily operation.
A particular advantage is divisibility: the hall can be flexibly divided from approx. 200 m². This suits both companies with large space requirements and tenants who want to start smaller and grow. In combination with the office units — especially the directly linked ground-floor unit NE1 — a continuous office-and-warehouse concept is created at a single location.
The hall is therefore suitable for a broad range of uses: e-commerce, dispatch and fulfilment, trading companies with storage, technical and service businesses, showrooms with storage, crafts, and light production and assembly. The location reinforces the logistical benefit, with the A555 and A565 about six minutes away and Cologne/Bonn Airport a good 22 minutes.
As a new build at first occupancy, the hall offers contemporary fabric and energy-efficient building services. It is available from September 2026. The net rent starts at 10 €/m² for part-areas from approx. 200 m². Commission is payable by the tenant at 2 net monthly rents plus statutory VAT. Contact us for the full brochure, a part-area plan or a combined office-and-warehouse offer.
Brochure, viewing or an initial conversation — we reply within one business day.
Tim Fix · Phinovem GmbH
Buschdorfer Str. 2b, 53117 Bonn, Germany