+49 228 240 63 422 DE Send enquiry
⊞ Floor plans ↓ Brochure
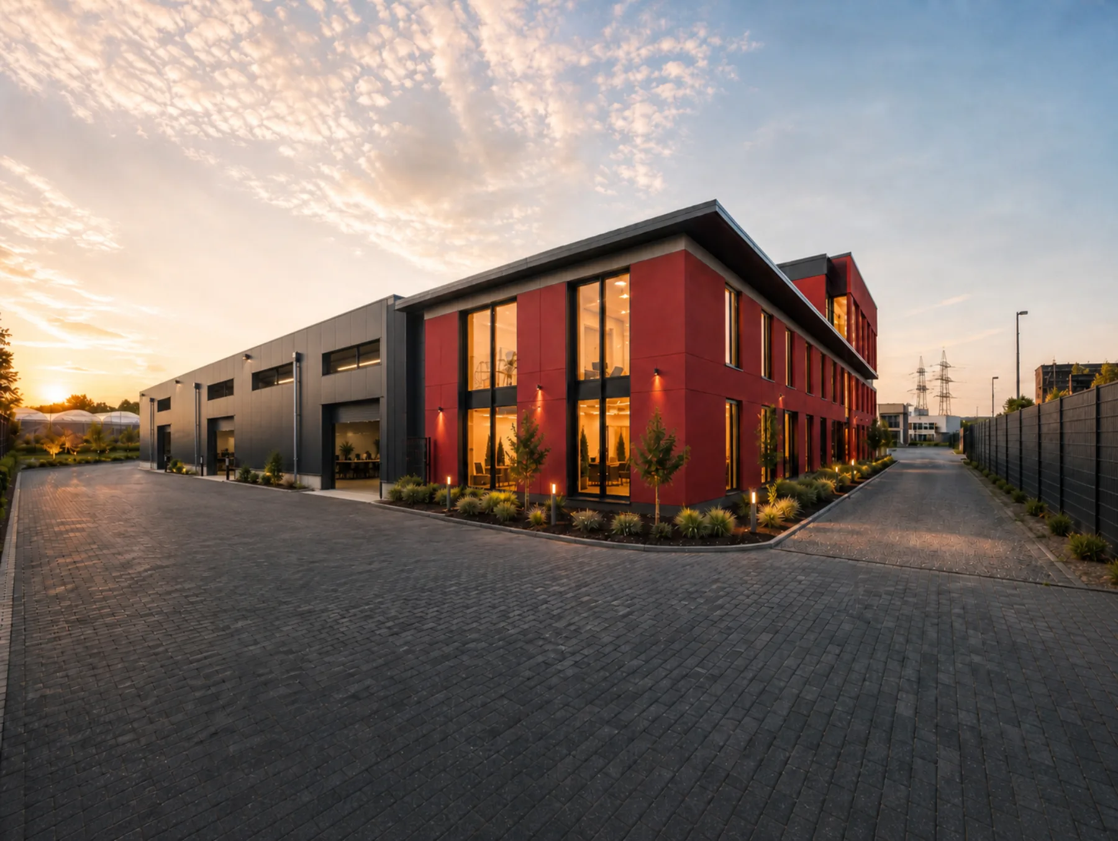
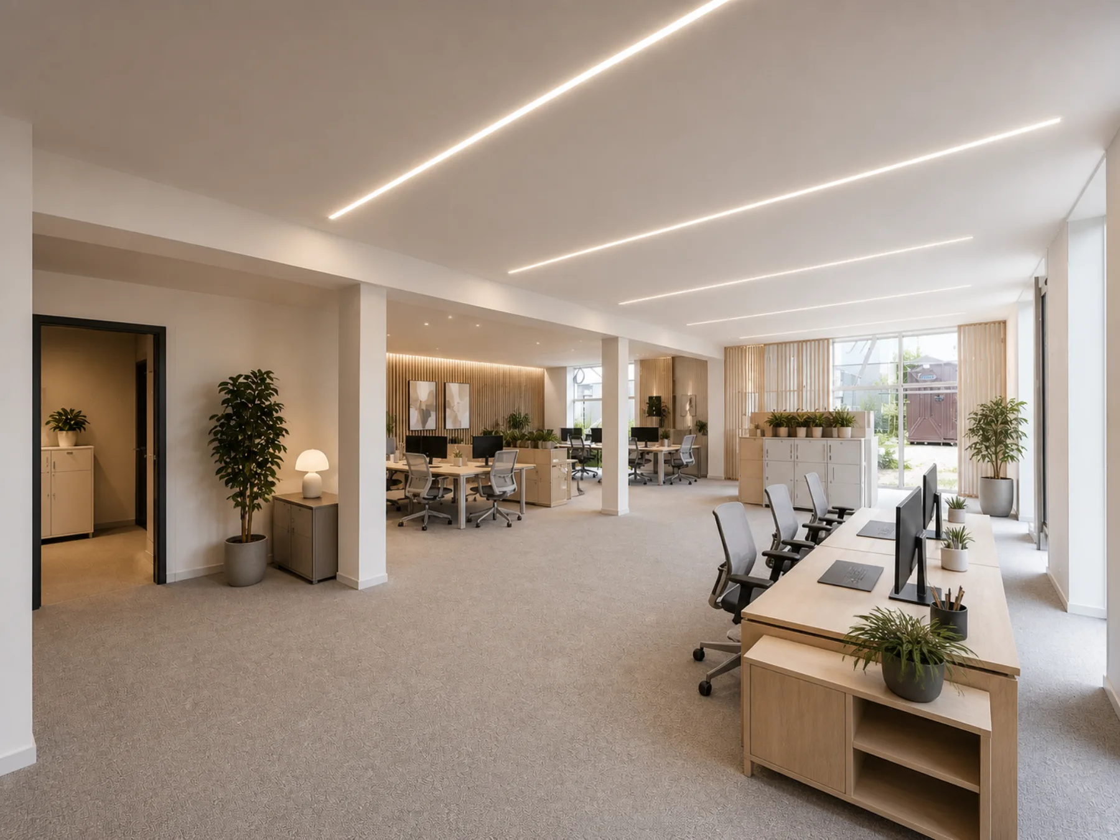
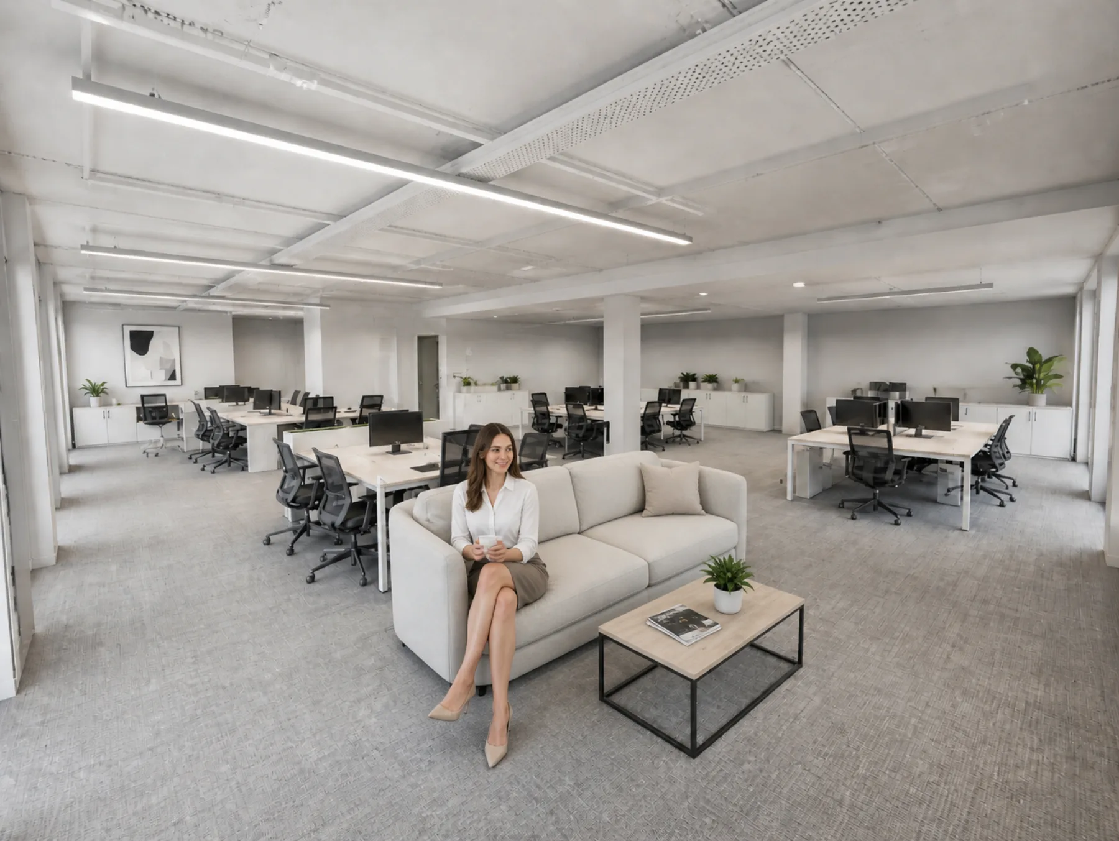
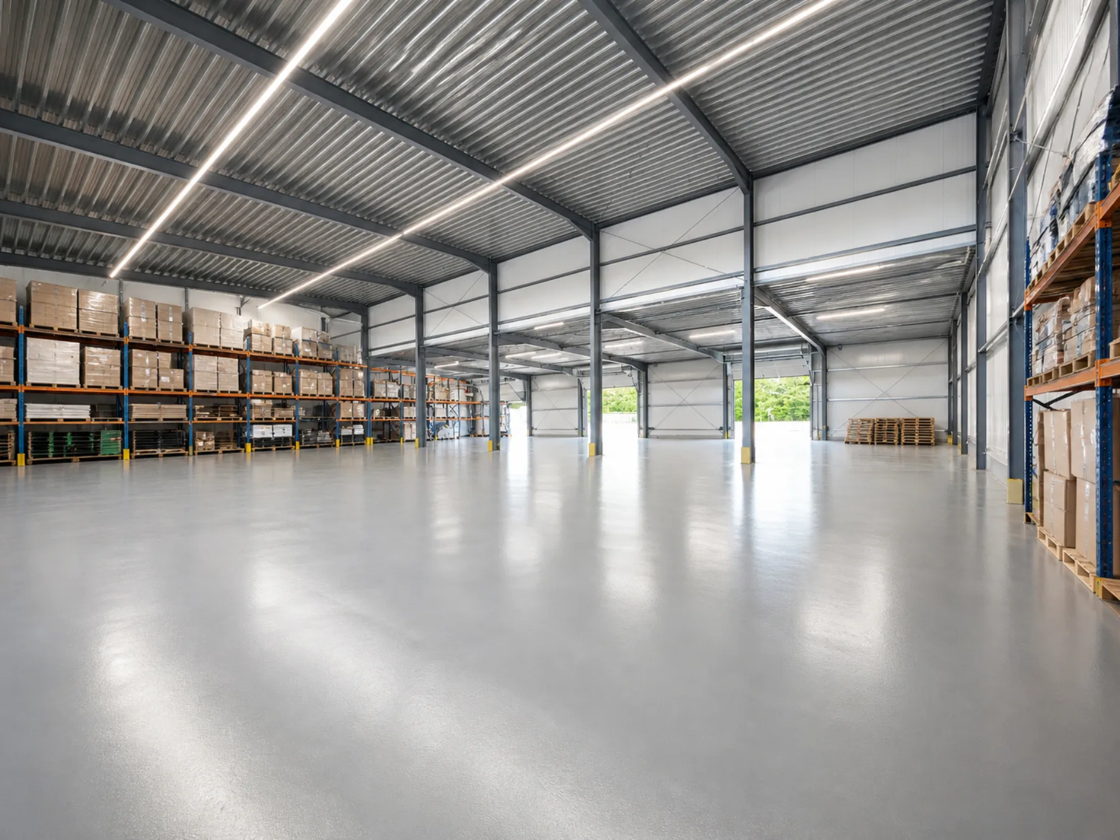
New-build commercial property Alfter – office building with warehouse, exterior view Bright reception and lounge area in the new-build office, Alfter Modern open-space office in the new build, Alfter, first occupancy New-build warehouse Alfter interior Warehouse Alfter with three sectional doors and truck access
Commercial property · Alfter · Bonn / Cologne economic area

New-build commercial property — Alfter, Konrad-Zuse-Straße

Alfter business park · first occupancy · available from August 2026
New build · first occupancy Office + warehouse combinable Hall part-areas from 200 m² 6 min to A555 / A565
Office area
approx. 531 m² · 4 units
Warehouse
from 200 m² · part-areas
Parking
9
Available
08/2026
Net rent
Office 15–16 €/m²
Warehouse 8–10 €/m²
Commission: 2 net monthly rents plus VAT, payable by the tenant.
TF
Tim Fix
Phinovem GmbH · Your contact
The Property Units Warehouse Equipment Location Floor plans Contact
0
m² office area
0
m² warehouse
0
office units
0
Parking
01 — The Property

New-build quality for companies with ambition

A modern company location in the Bonn/Cologne economic area: four self-contained office units combine with a large-area warehouse — available individually or in combination. First occupancy at new-build standard, floor-to-ceiling windows, kitchenette and sanitary facilities in every unit.

The direct warehouse link of Unit North on the ground floor makes the property especially attractive for companies that want to combine administration, service and logistics under one roof — from e-commerce and crafts to medical technology.

Six minutes to the A555 / A565, nine on-site parking spaces, occupancy from August 2026.

🏢
New build · first occupancy
Modern building fabric, high energy efficiency
🛣️
6 min to A555/A565
Bonn 18 min · Cologne 32 min
🅿️
9 parking spaces
Right on the property
📐
Part-areas from 200 m²
Hall flexibly divisible
02 — Four office units

Units North & South — ground and 1st floor

Four office units from approx. 119 to approx. 151 m² — one north and one south unit per floor, available individually or combined.

UnitLocationAreaNet rent
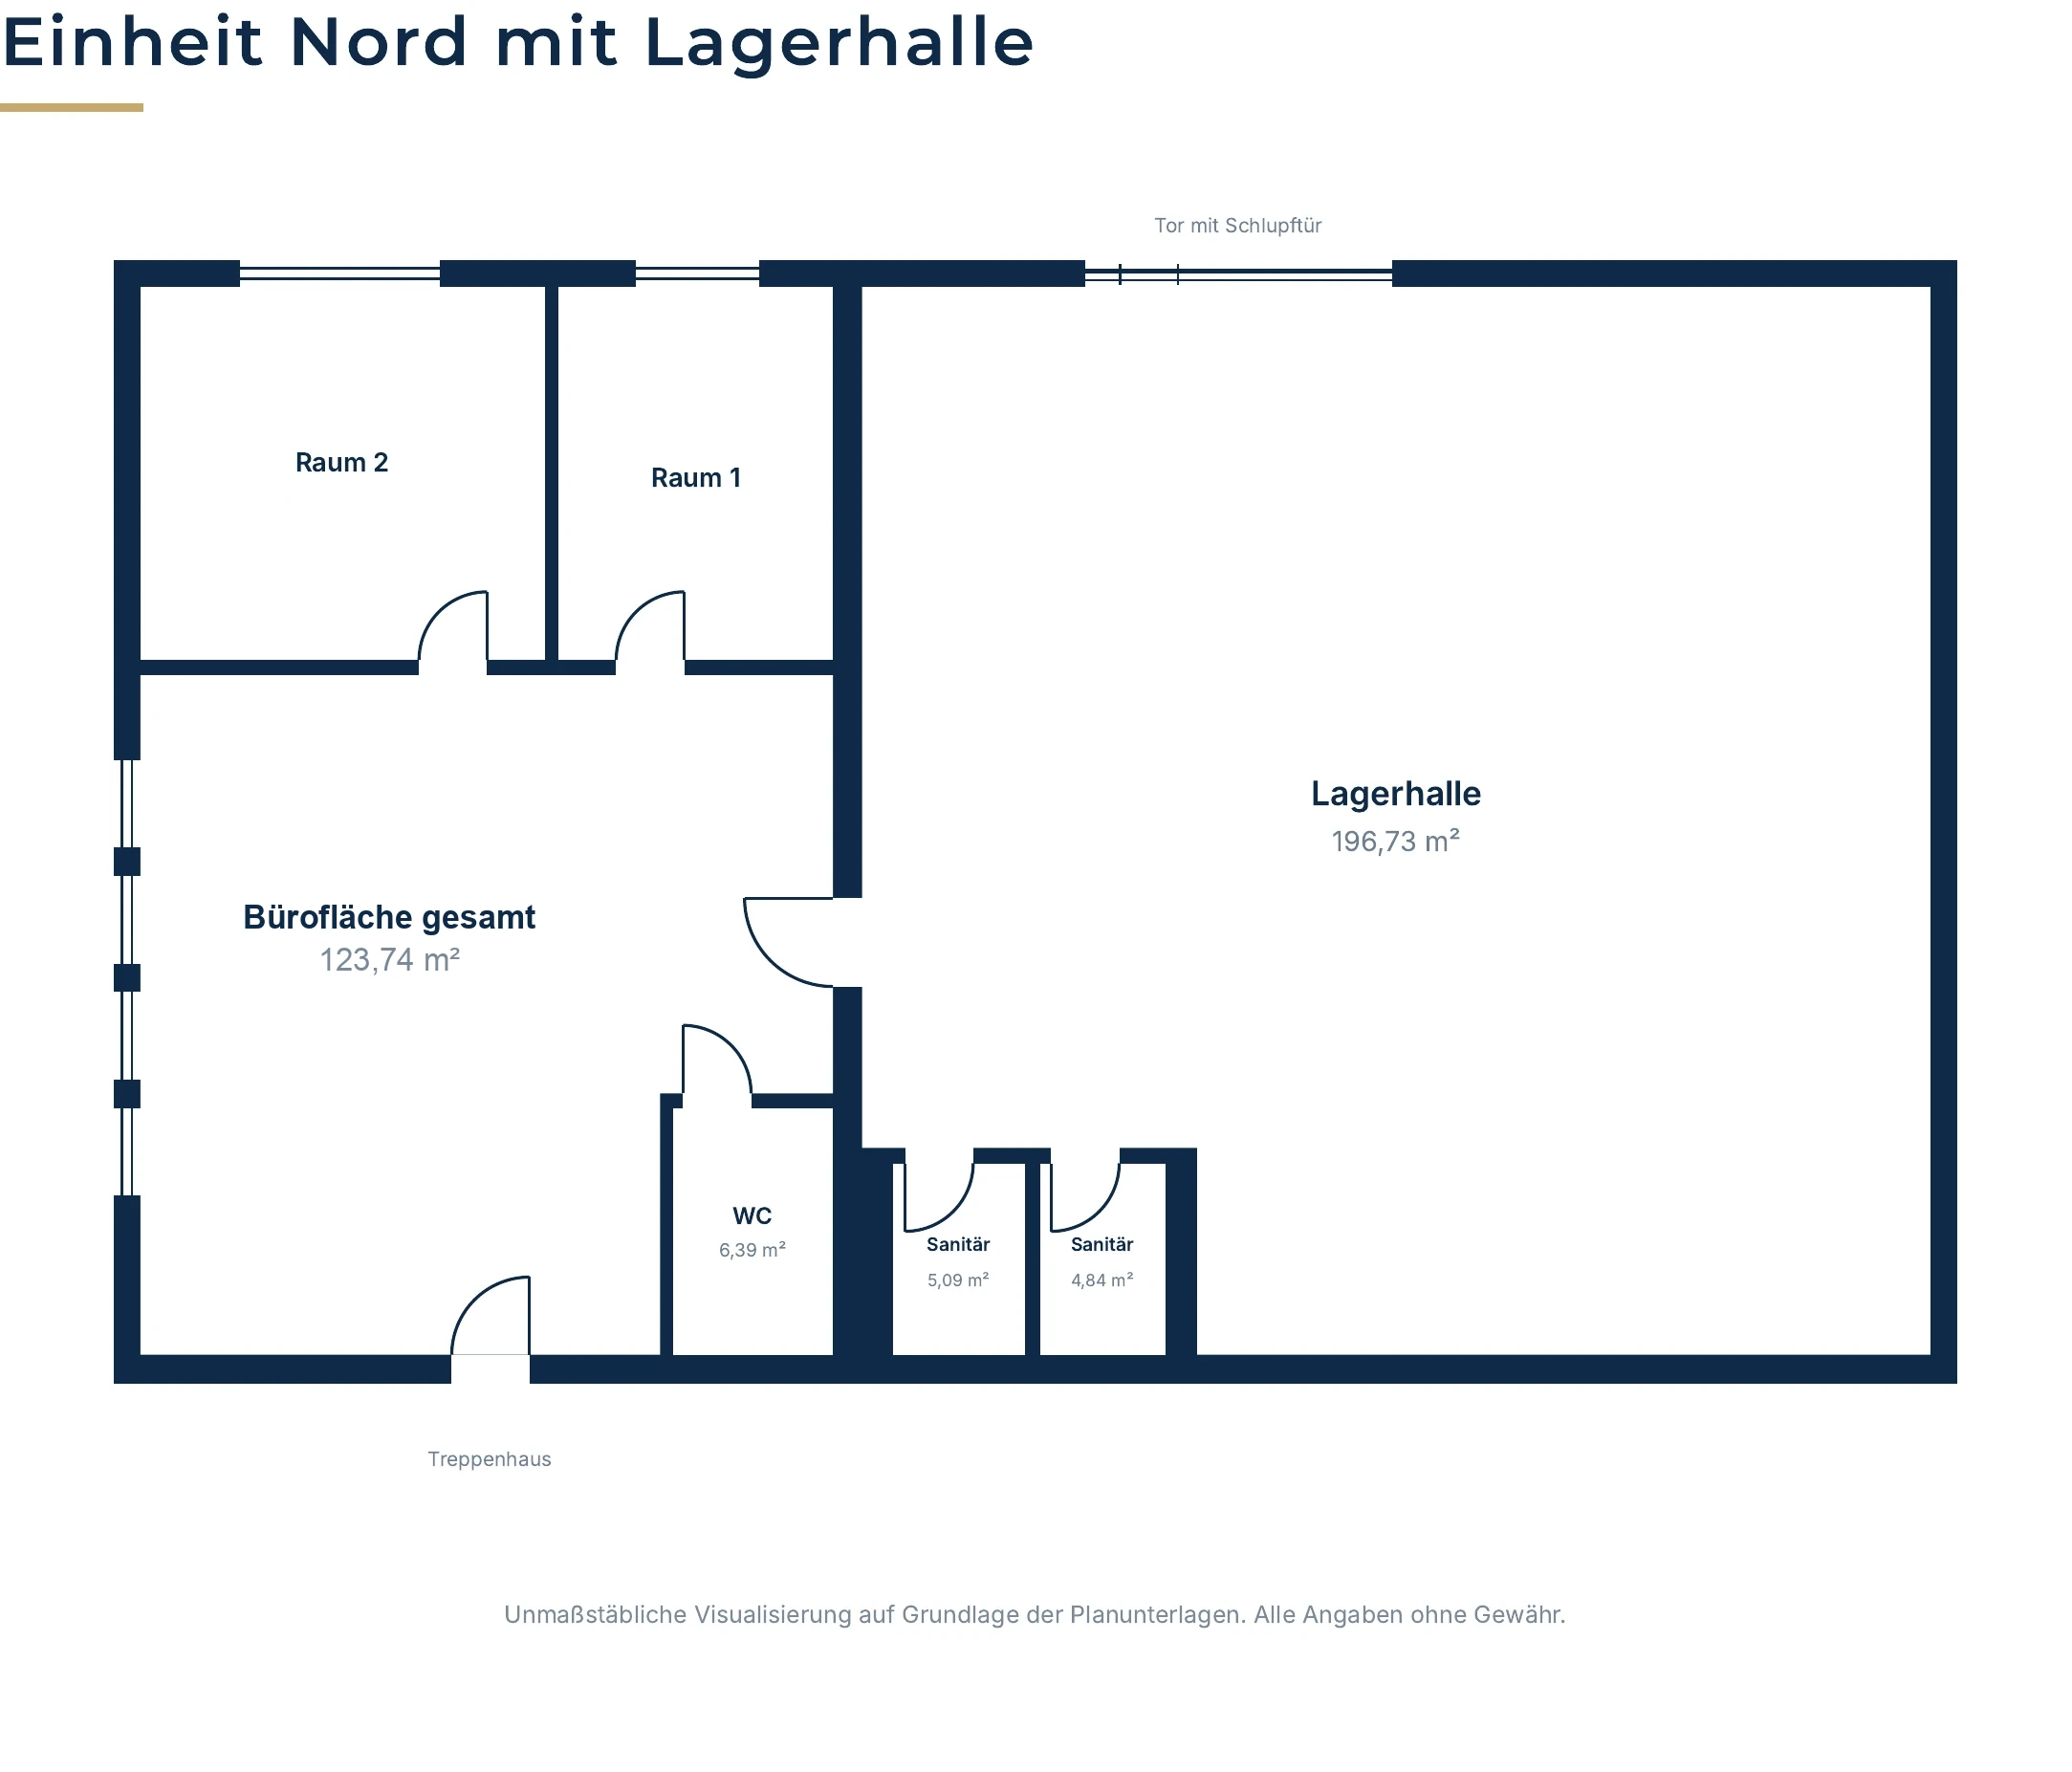
Floor plan Unit North GF with warehouse sectionNE 01Unit North · GF · direct warehouse link (+ approx. 197 m² hall)approx. 130 m²16 €/m²View details →
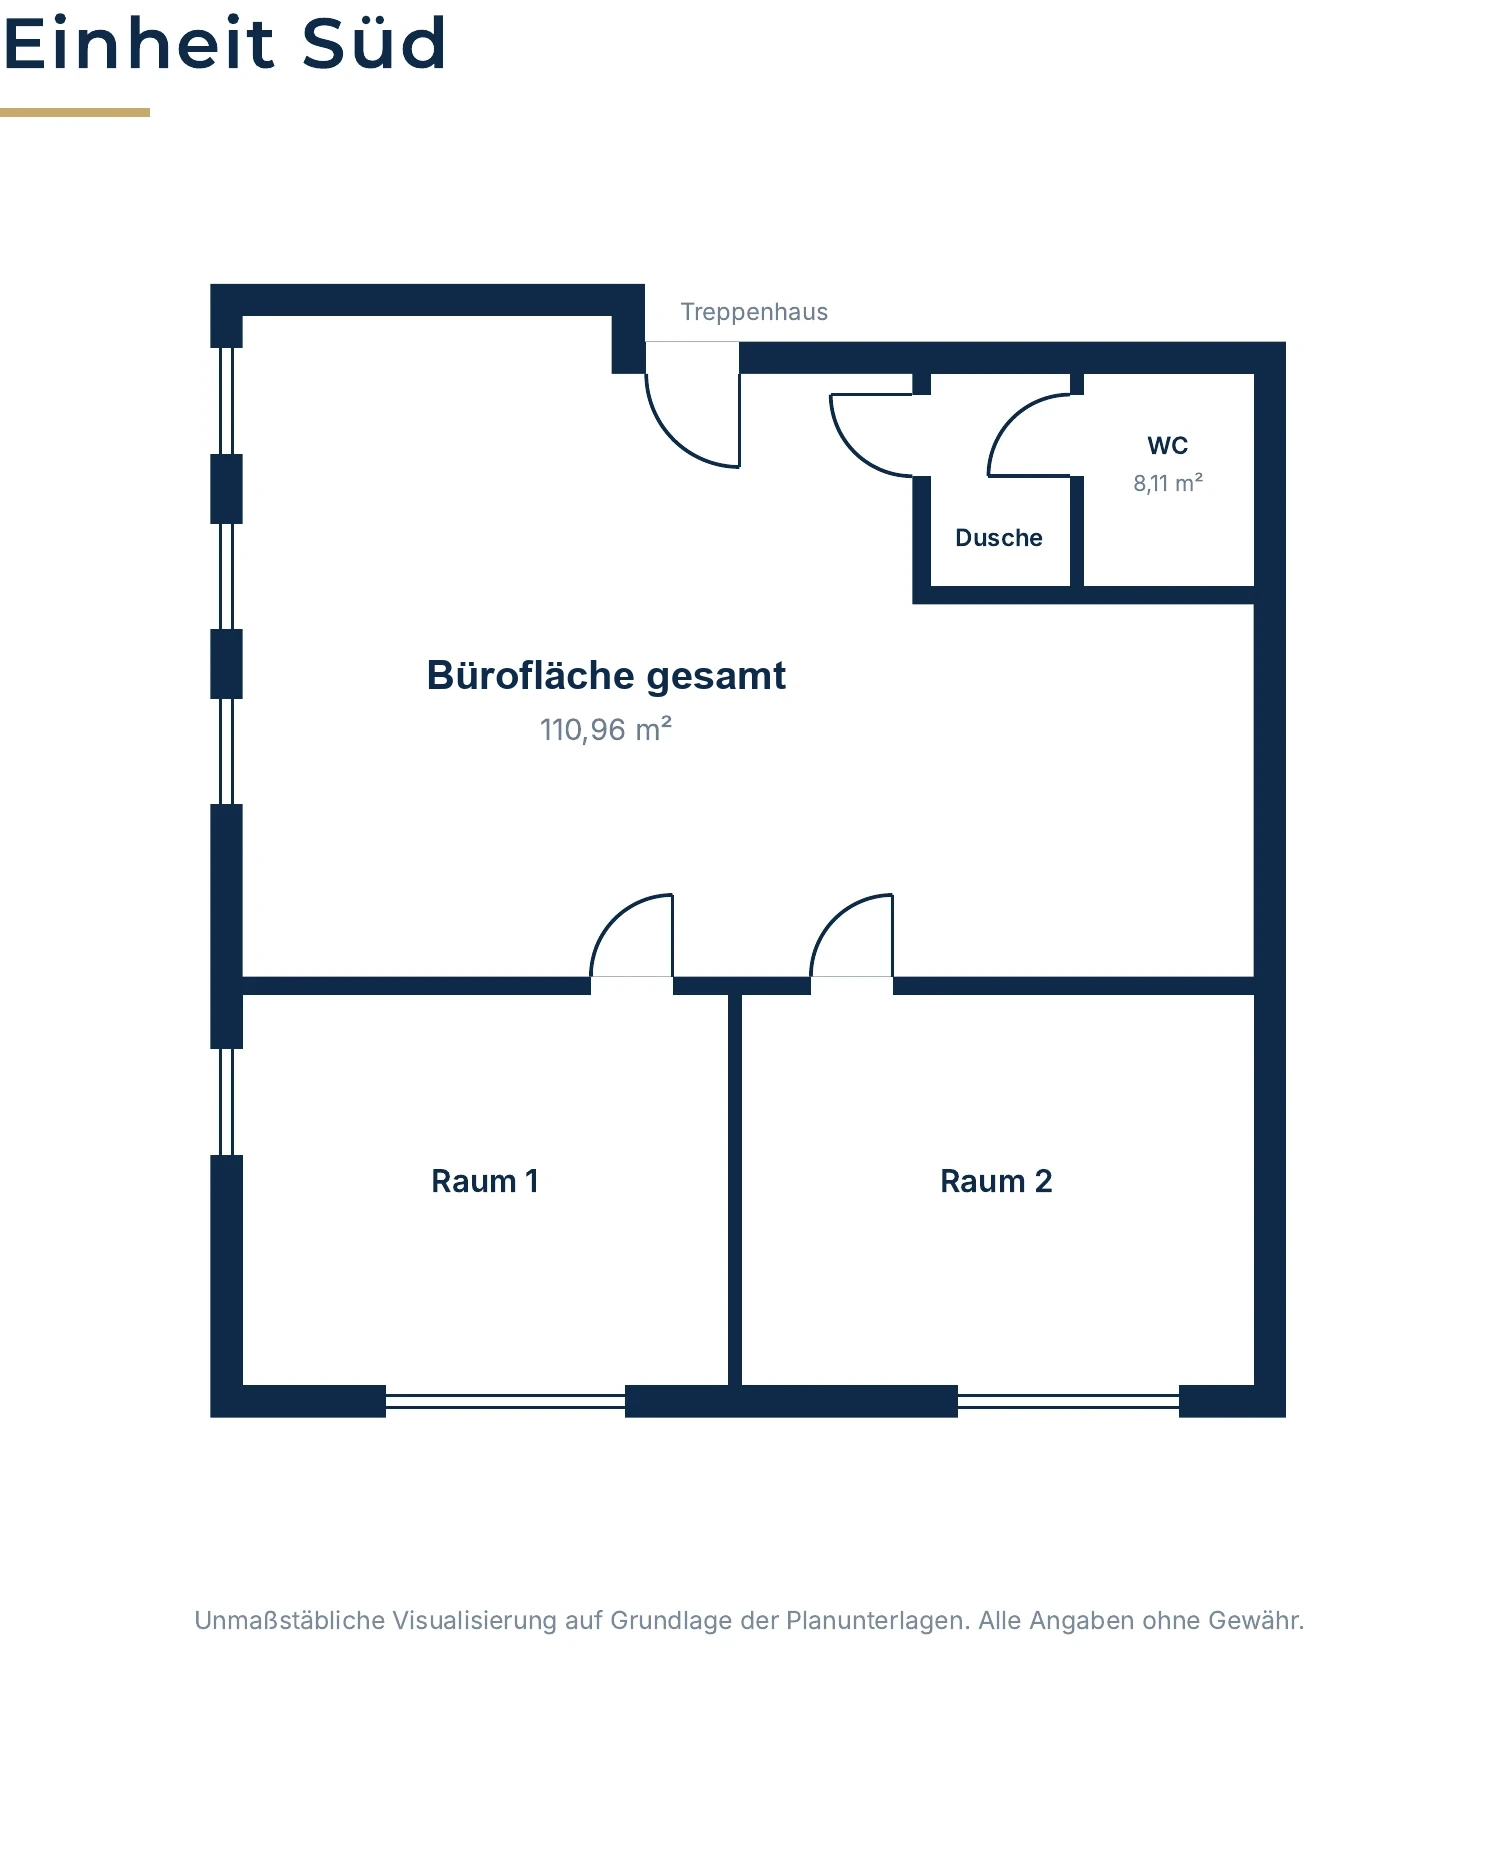
Floor plan Unit South GFNE 02Unit South · GF · open main area + 2 rooms, shower119.07 m²15 €/m²View details →
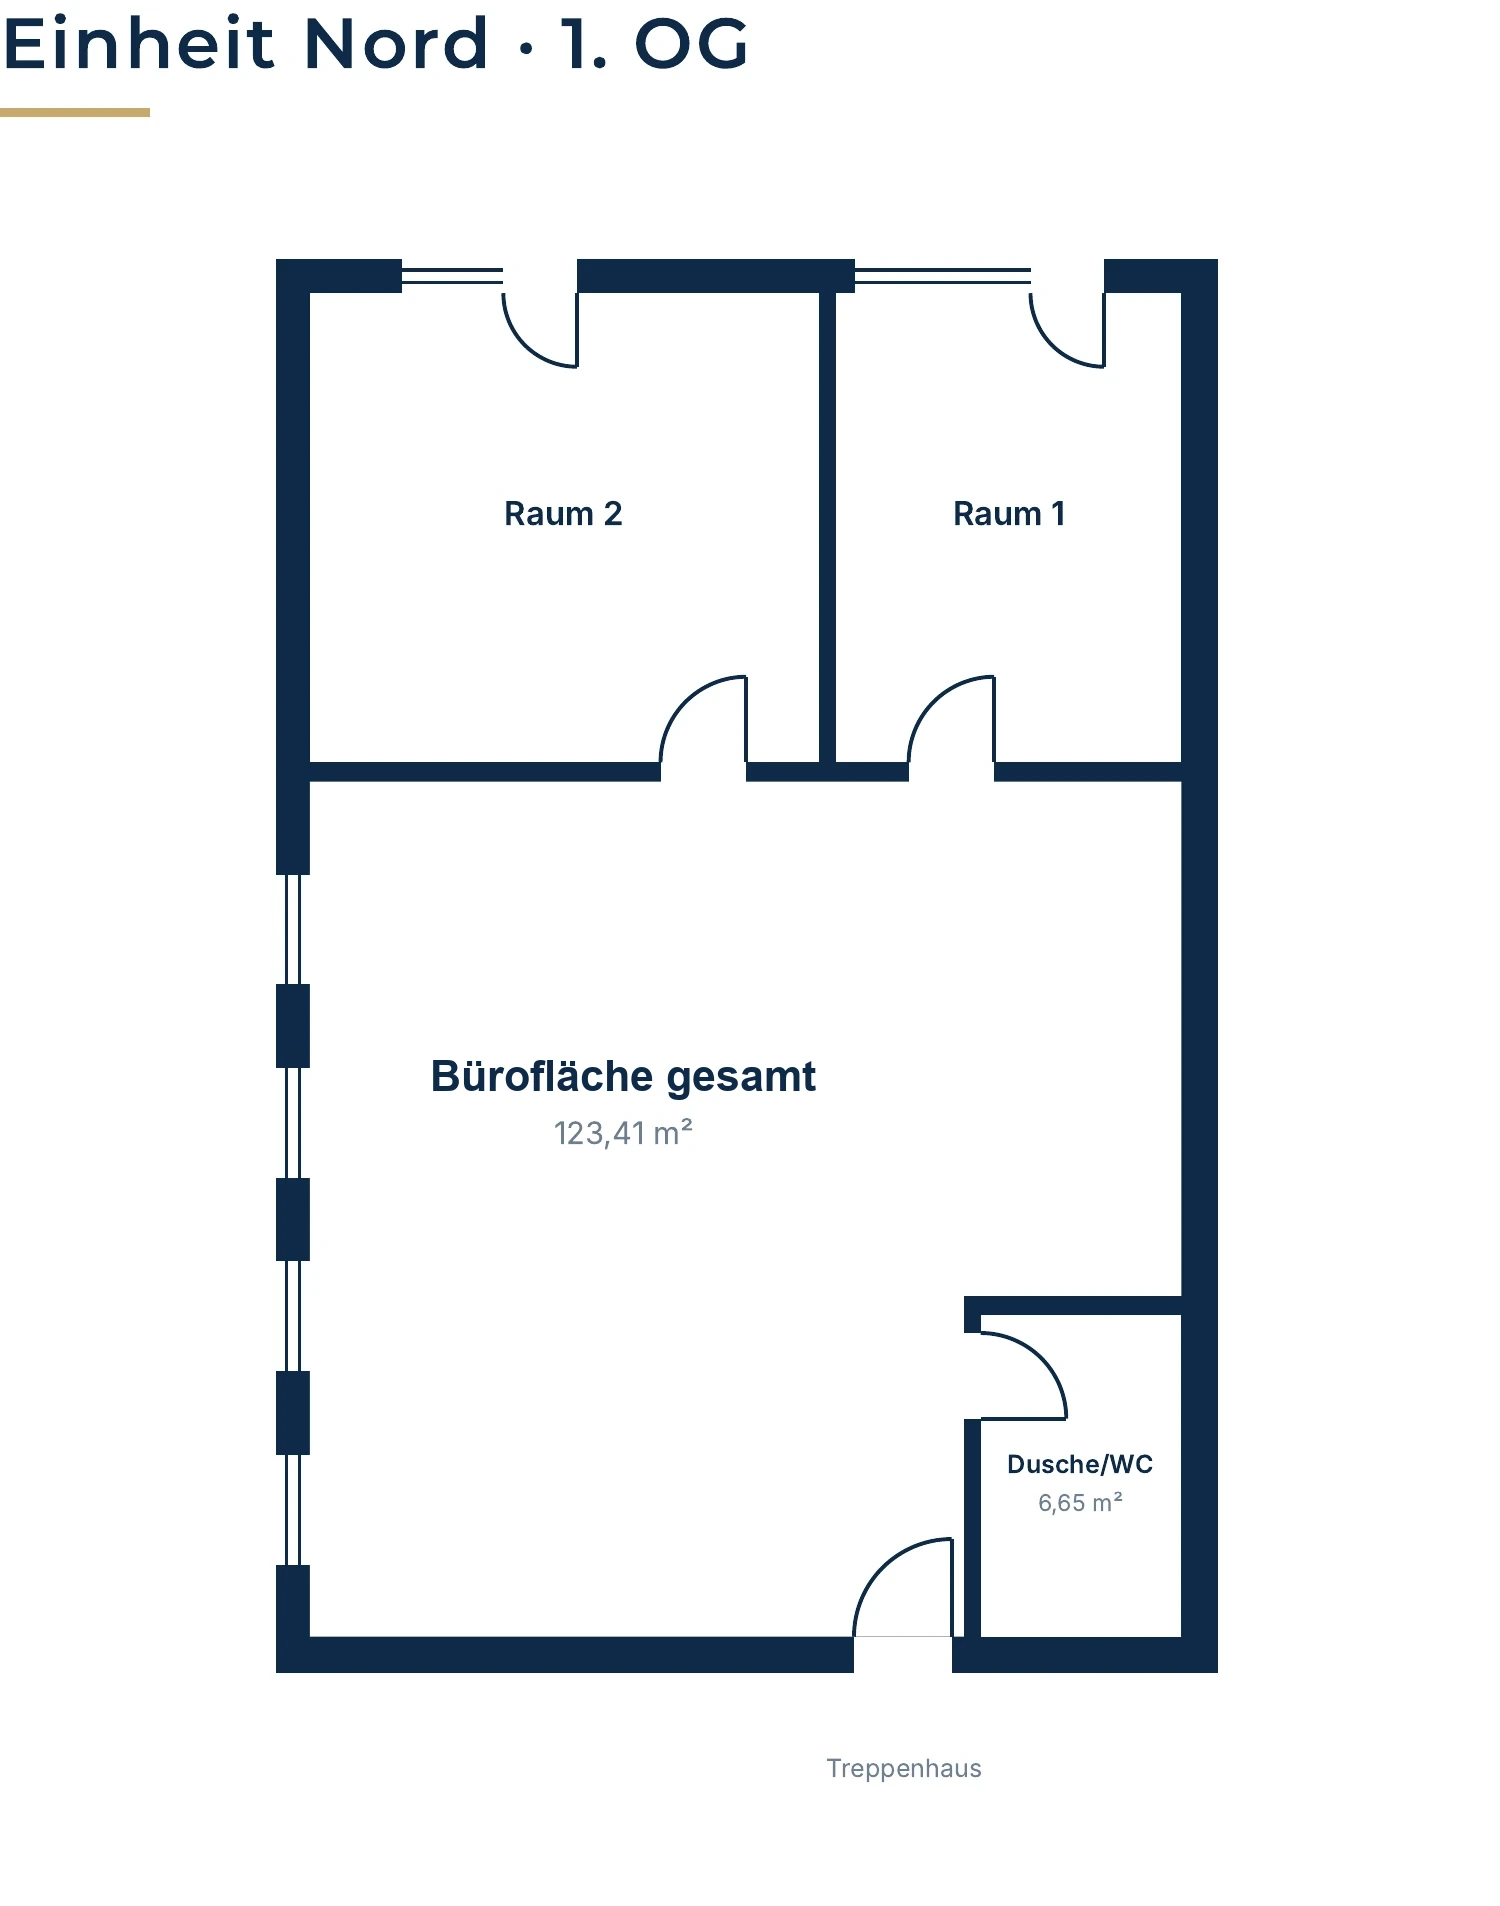
Floor plan Unit North 1st floorNE 03Unit North · 1st floor · open main area + 2 rooms, shower/WC130.06 m²15 €/m²View details →
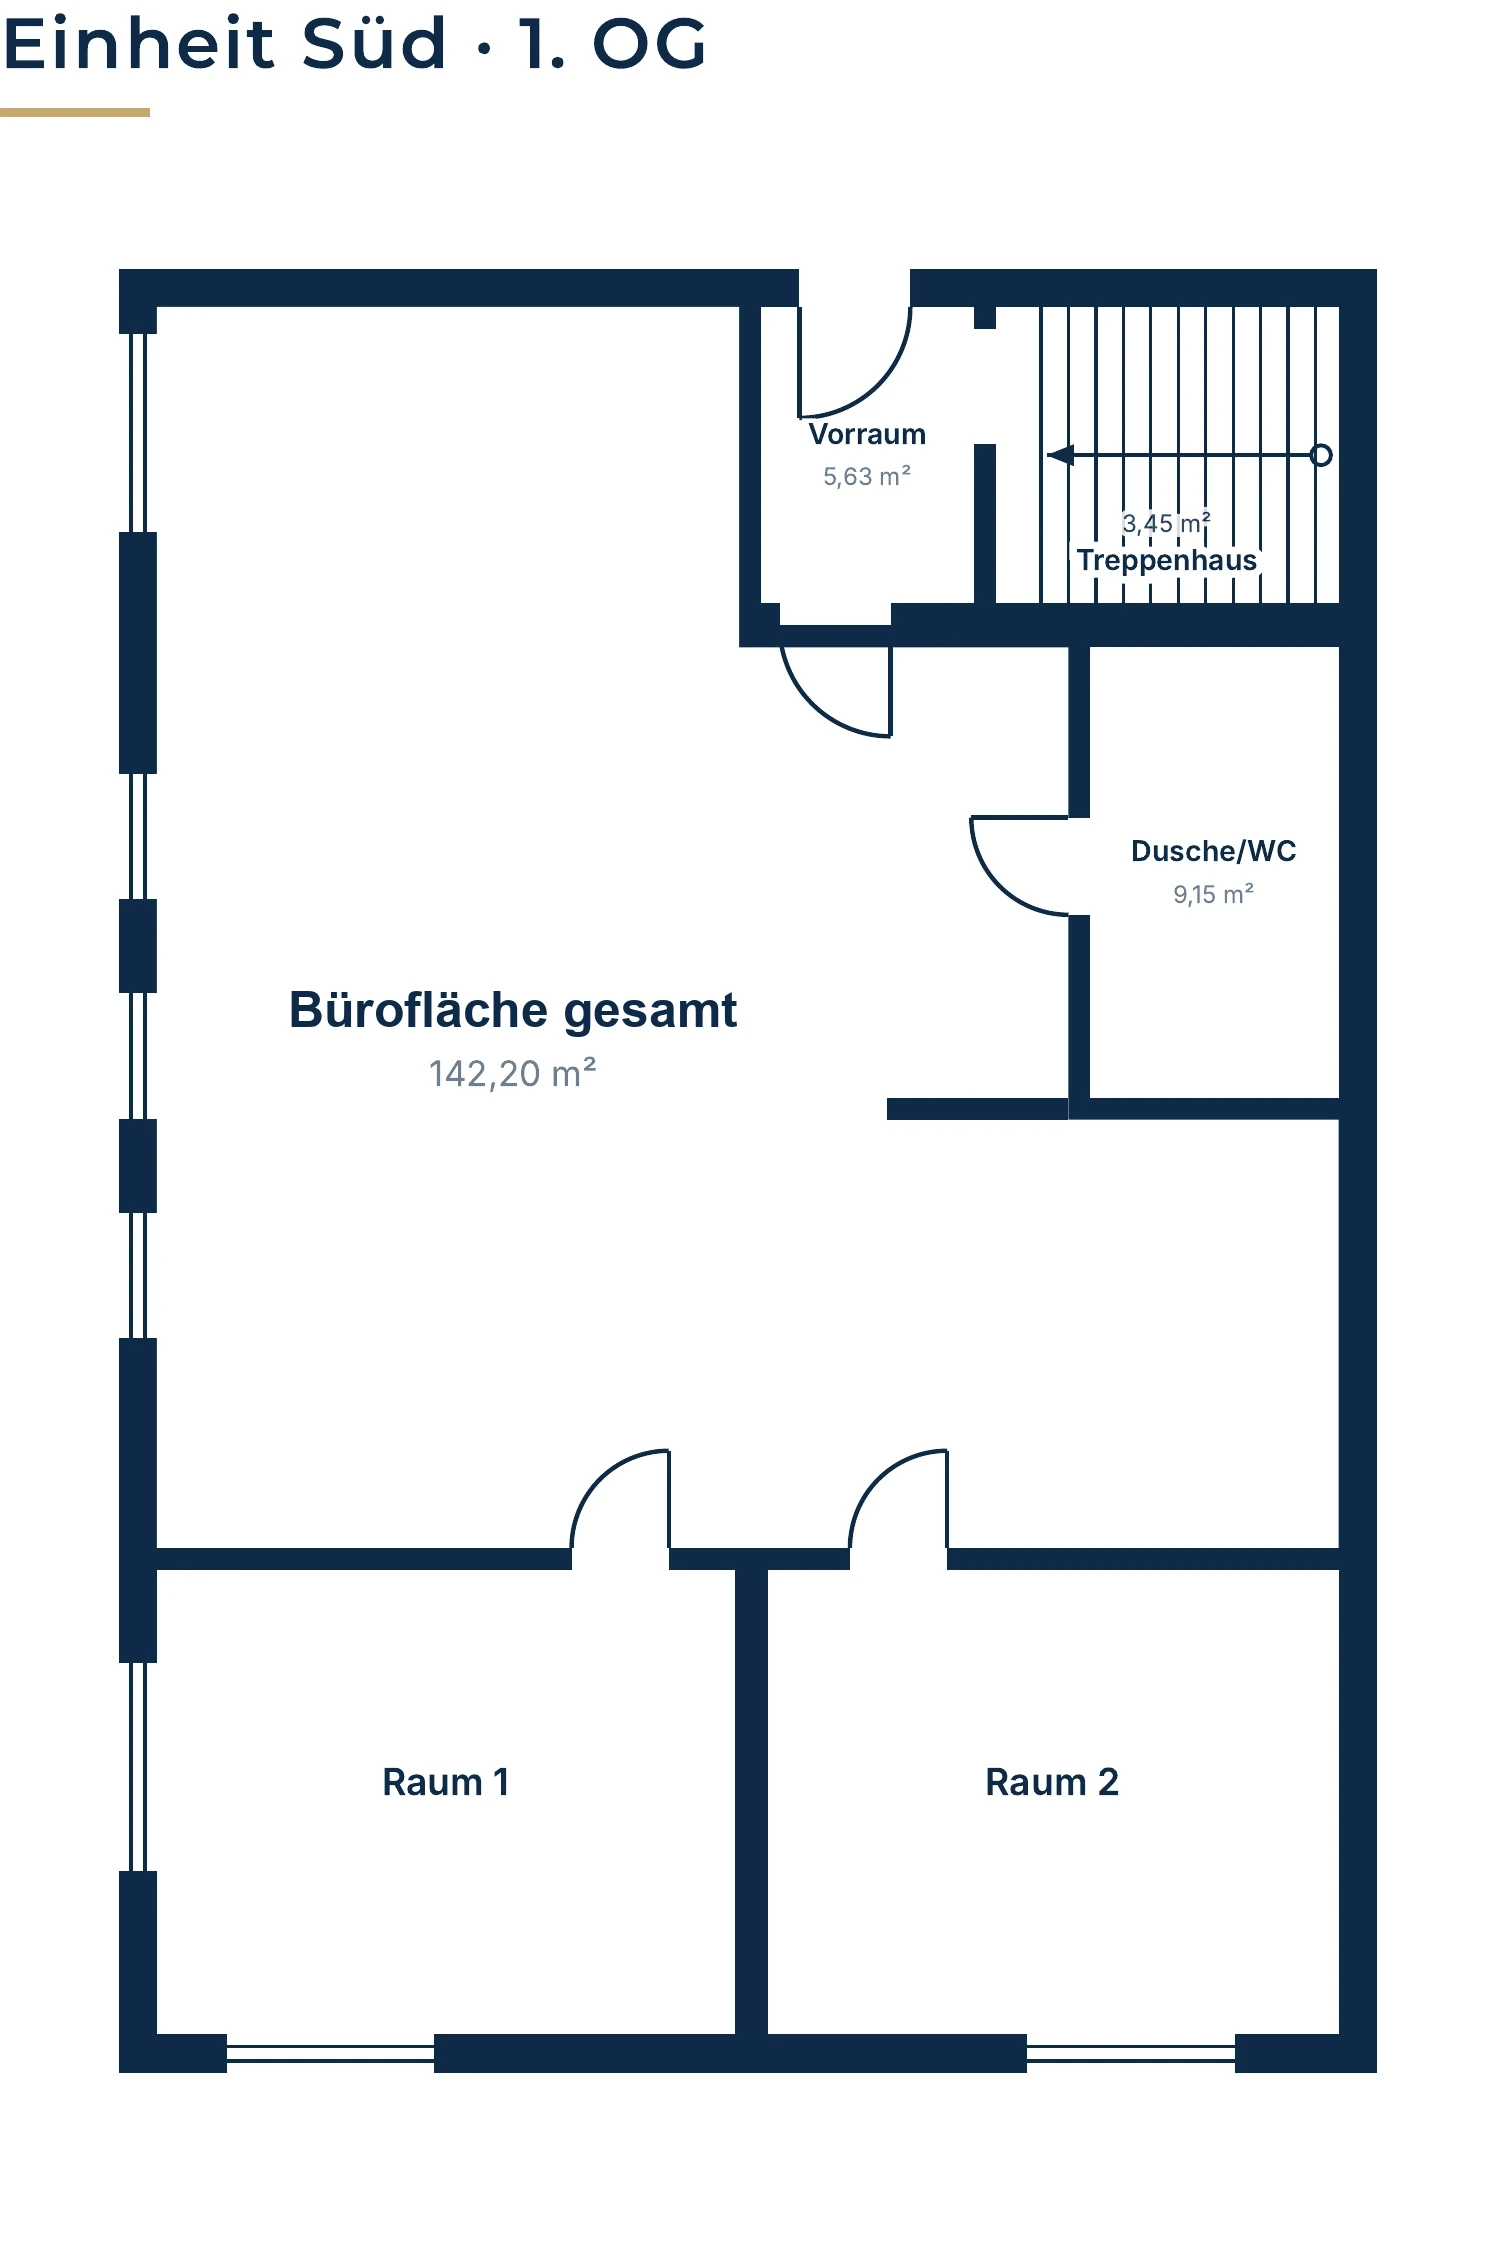
Floor plan Unit South 1st floorNE 04Unit South · 1st floor · largest unit, open main area + 2 rooms151.35 m²15 €/m²View details →

Total office area approx. 531 m² · available individually or combined · net rent plus service charges.
03 — Warehouse

Well-serviced hall, part-areas from 200 m²

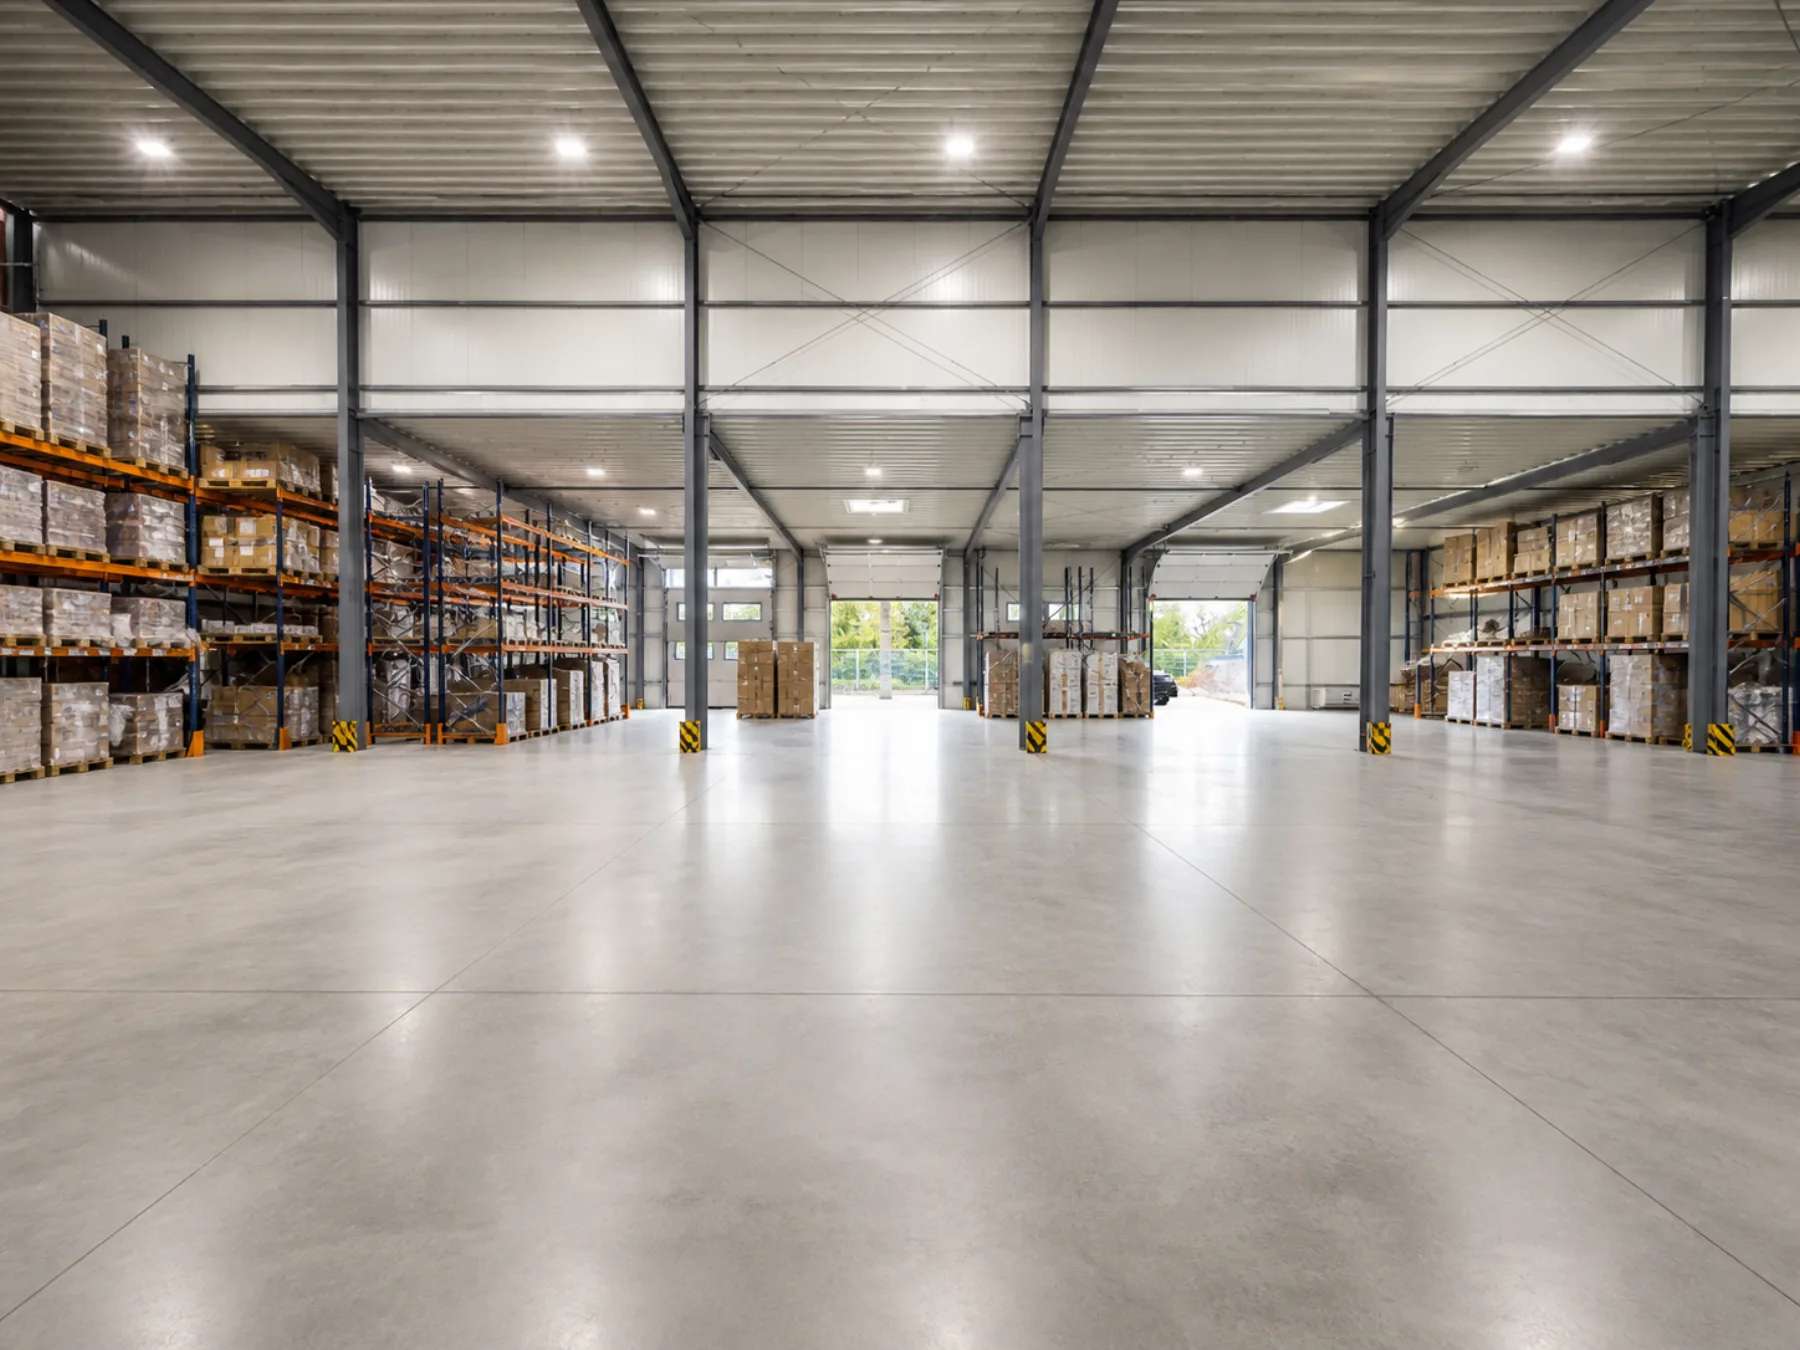
New-build warehouse Alfter, clear height 7.5 m
  • Part-areas from approx. 200 m²Expandable subject to availability
  • 3 sectional doors · truck accessDirect, ground-level servicing
  • Clear height max. 7.5 mDivisible from approx. 200 m²
  • Net rent 10 €/m²Part-areas from approx. 200 m², expandable subject to availability
  • Versatile useE-commerce, trade, crafts, logistics
04 — Equipment

Equipment highlights

New build / first occupancy
Floor-to-ceiling windows
Kitchenette per unit
Sanitary / WC per unit
3 sectional doors
Truck-capable yard access
Clear height up to 7.5 m
9 parking spaces on site
Barrier-free ground floor
Flexible fit-out to tenant requirements
05 — Location & transport

Alfter business location — Bonn / Cologne economic area

Alfter is among the most sought-after business locations in the Rhein-Sieg district — conveniently located between Bonn and Cologne.

  • Bonn city centreapprox. 18 min
  • Cologneapprox. 32 min
  • A555 motorwayapprox. 6 min
  • A565 motorwayapprox. 6 min
  • Flughafen Cologne/Bonnapprox. 22 min
  • Bonn main stationapprox. 18 min
06 — Floor plans

Floor plans of the units

Floor plan Unit North GF — approx. 130 m² office with warehouse section
Unit North · GF · approx. 130 m² + hall
Floor plan Unit South GF — 119.07 m²
Unit South · GF · 119.07 m²
Floor plan Unit North 1st floor — 130.06 m²
Unit North · 1st floor · 130.06 m²
Floor plan Unit South 1st floor — 151.35 m², largest unit
Unit South · 1st floor · 151.35 m²
Request the full brochure
Detailed documents with all floor plans — reply within one business day.
Request brochure
07 — Contact

Interested? Let’s talk.

Brochure, viewing or an initial conversation — we reply within one business day.

Tim Fix
Phinovem GmbH · Wachsbleiche 26, 53111 Bonn, Germany